

Mosaic Logo

Search The Asheville Area

Our Asheville Real Estate Listings

Call Agent   Register

Below, you'll find Asheville homes for sale to fit any budget or style, plus land lots, commercial properties, and more, all brokered by our agents here at Mosaic Realty. Our agents live in and love Asheville; we know the area inside and out. Who better to guide you toward the living arrangement best suited to your lifestyle? Whether you’re looking for mountain-side solitude, a prime spot to start your business or a downtown condo close to the action, we’ll help you find what works best for you. Register to save the listings that catch your eye! Contact Mosaic Realty with any of your Asheville real estate questions.

r=97-108
73 Creeks End Circle Mills River NC 28759

Mills River, NC73 Creeks End Circle

Price$469,000

Est. Mortgage: $/month

MLS Number CAR4365909

  • Residential
  • Bedrooms 4
  • Bathrooms 3
  • Square Feet 2,284
  • Acreage 0.11

    Welcome to the popular Glens of Aberdeen in Mills River-perfectly positioned between Asheville and Hendersonville. This light-drenched home features a flowing floor plan, updated flooring throughout, and vaulted ceilings that create an airy, open feel. The main floor is built for easy living with a kitchen that looks into the dining/living area and a large primary suite on the main level. Spend your afternoons on the elevated back deck, kept cool by a permanent canopy and fan. Downstairs, the finished basement features a huge family room that opens to the yard, plus two extra bedrooms for guests or an office. Storage is everywhere-from the large dry storage room to the shed under the deck. If you have a green thumb, the raised garden beds are ready for spring! Enjoy wonderful community perks like the outdoor pool, fitness center, and clubhouse, all just minutes from the proposed Mills River Publix, Sierra Nevada, shopping, and more. Just 20 minutes to both downtown Asheville and Hendersonville.

Listed by Mosaic Community Lifestyle Realty

$
$
%
$/month over payments
Federal 30-year interest rate: 6.51% last updated on May 21, 2026
* All Figures are estimates. Check with your bank or proposed mortgage company for actual interest rates.
This product uses the FRED® API but is not endorsed or certified by the Federal Reserve Bank of St. Louis.

Virtual TourSave FavoriteSchedule TourAsk A QuestionMore Details
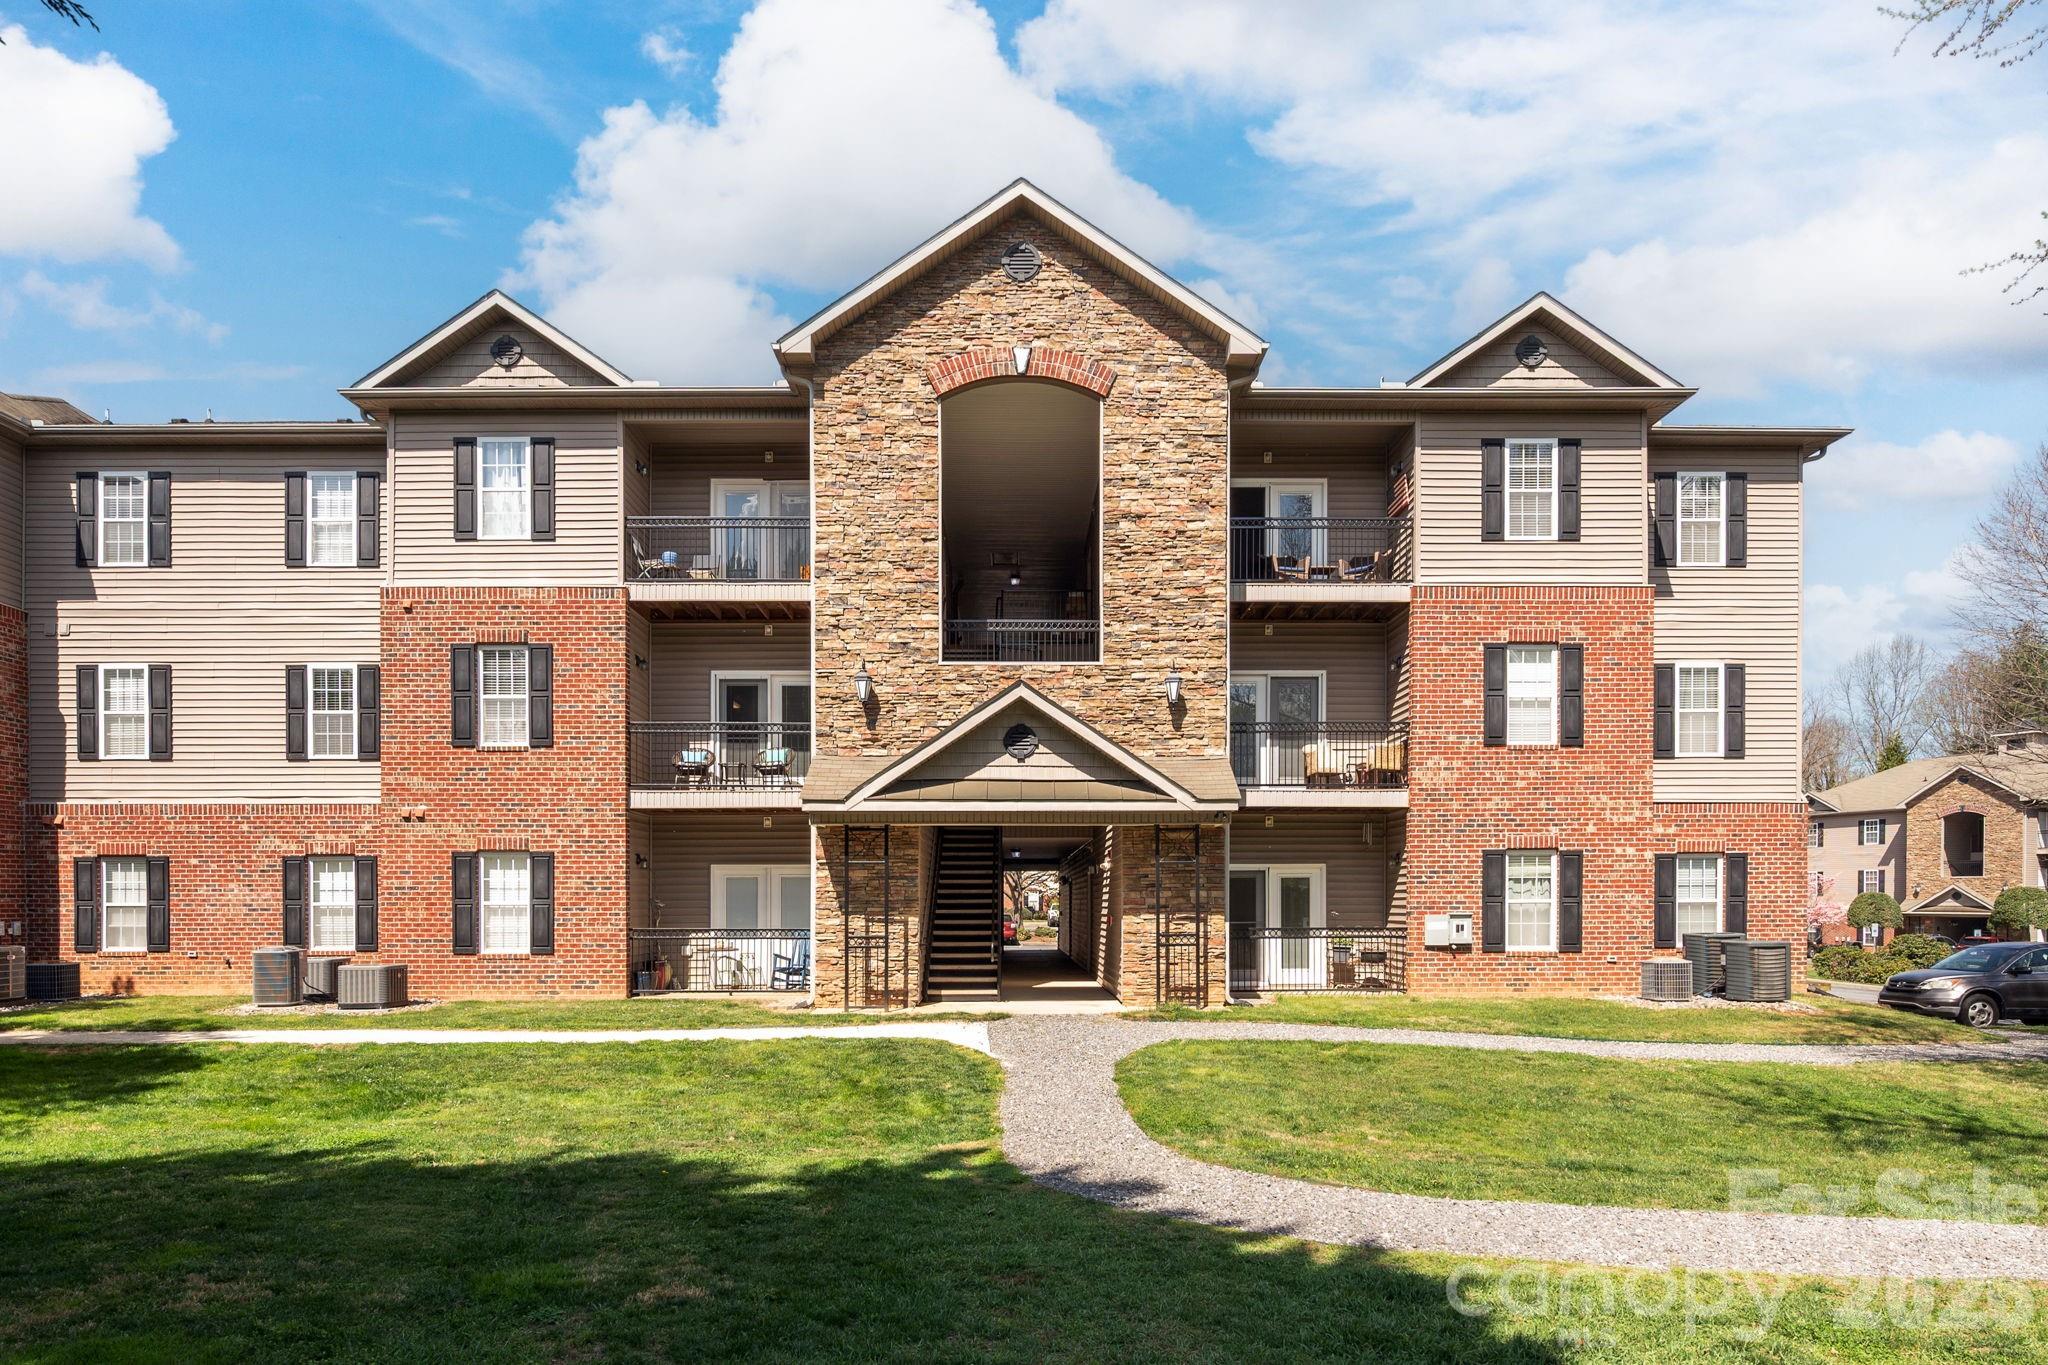
123 Appeldoorn Circle Asheville NC 28803

Asheville, NC123 Appeldoorn Circle

Price$238,000

Est. Mortgage: $/month

MLS Number CAR4366794

  • Condo
  • Bedrooms 2
  • Bathrooms 2
  • Square Feet 984

    Welcome to The Grove at Appeldoorn, this second-level condominium offers a well-designed layout, low-maintenance living, and a peaceful setting overlooking the community green space. Private covered balcony with views of the landscaped park, picnic area and pet friendly. Inside, the unit features an open-concept living, dining, and kitchen area with abundant natural light and a comfortable flow for everyday living and entertaining. Newly replaced HVAC and Hot Water heater in 2021. The kitchen is both functional and inviting, offering ample cabinetry, a pantry, breakfast bar seating, and a full appliance package. A spacious primary suite featuring a walk-in closet and ensuite bathroom. A second bedroom and full bathroom offer flexibility for guests, a home office, or additional living needs. Additional features include a main-level laundry closet, dedicated storage space, and low-maintenance finishes throughout. Set within a well-maintained community just minutes to Biltmore Village, shopping, dining, and I-40, this home combines convenience, comfort, and access to outdoor amenities in one of Asheville's most accessible locations. No Rentals Allowed.

Listed by Mosaic Community Lifestyle Realty

$
$
%
$/month over payments
Federal 30-year interest rate: 6.51% last updated on May 21, 2026
* All Figures are estimates. Check with your bank or proposed mortgage company for actual interest rates.
This product uses the FRED® API but is not endorsed or certified by the Federal Reserve Bank of St. Louis.

Virtual TourSave FavoriteSchedule TourAsk A QuestionMore Details
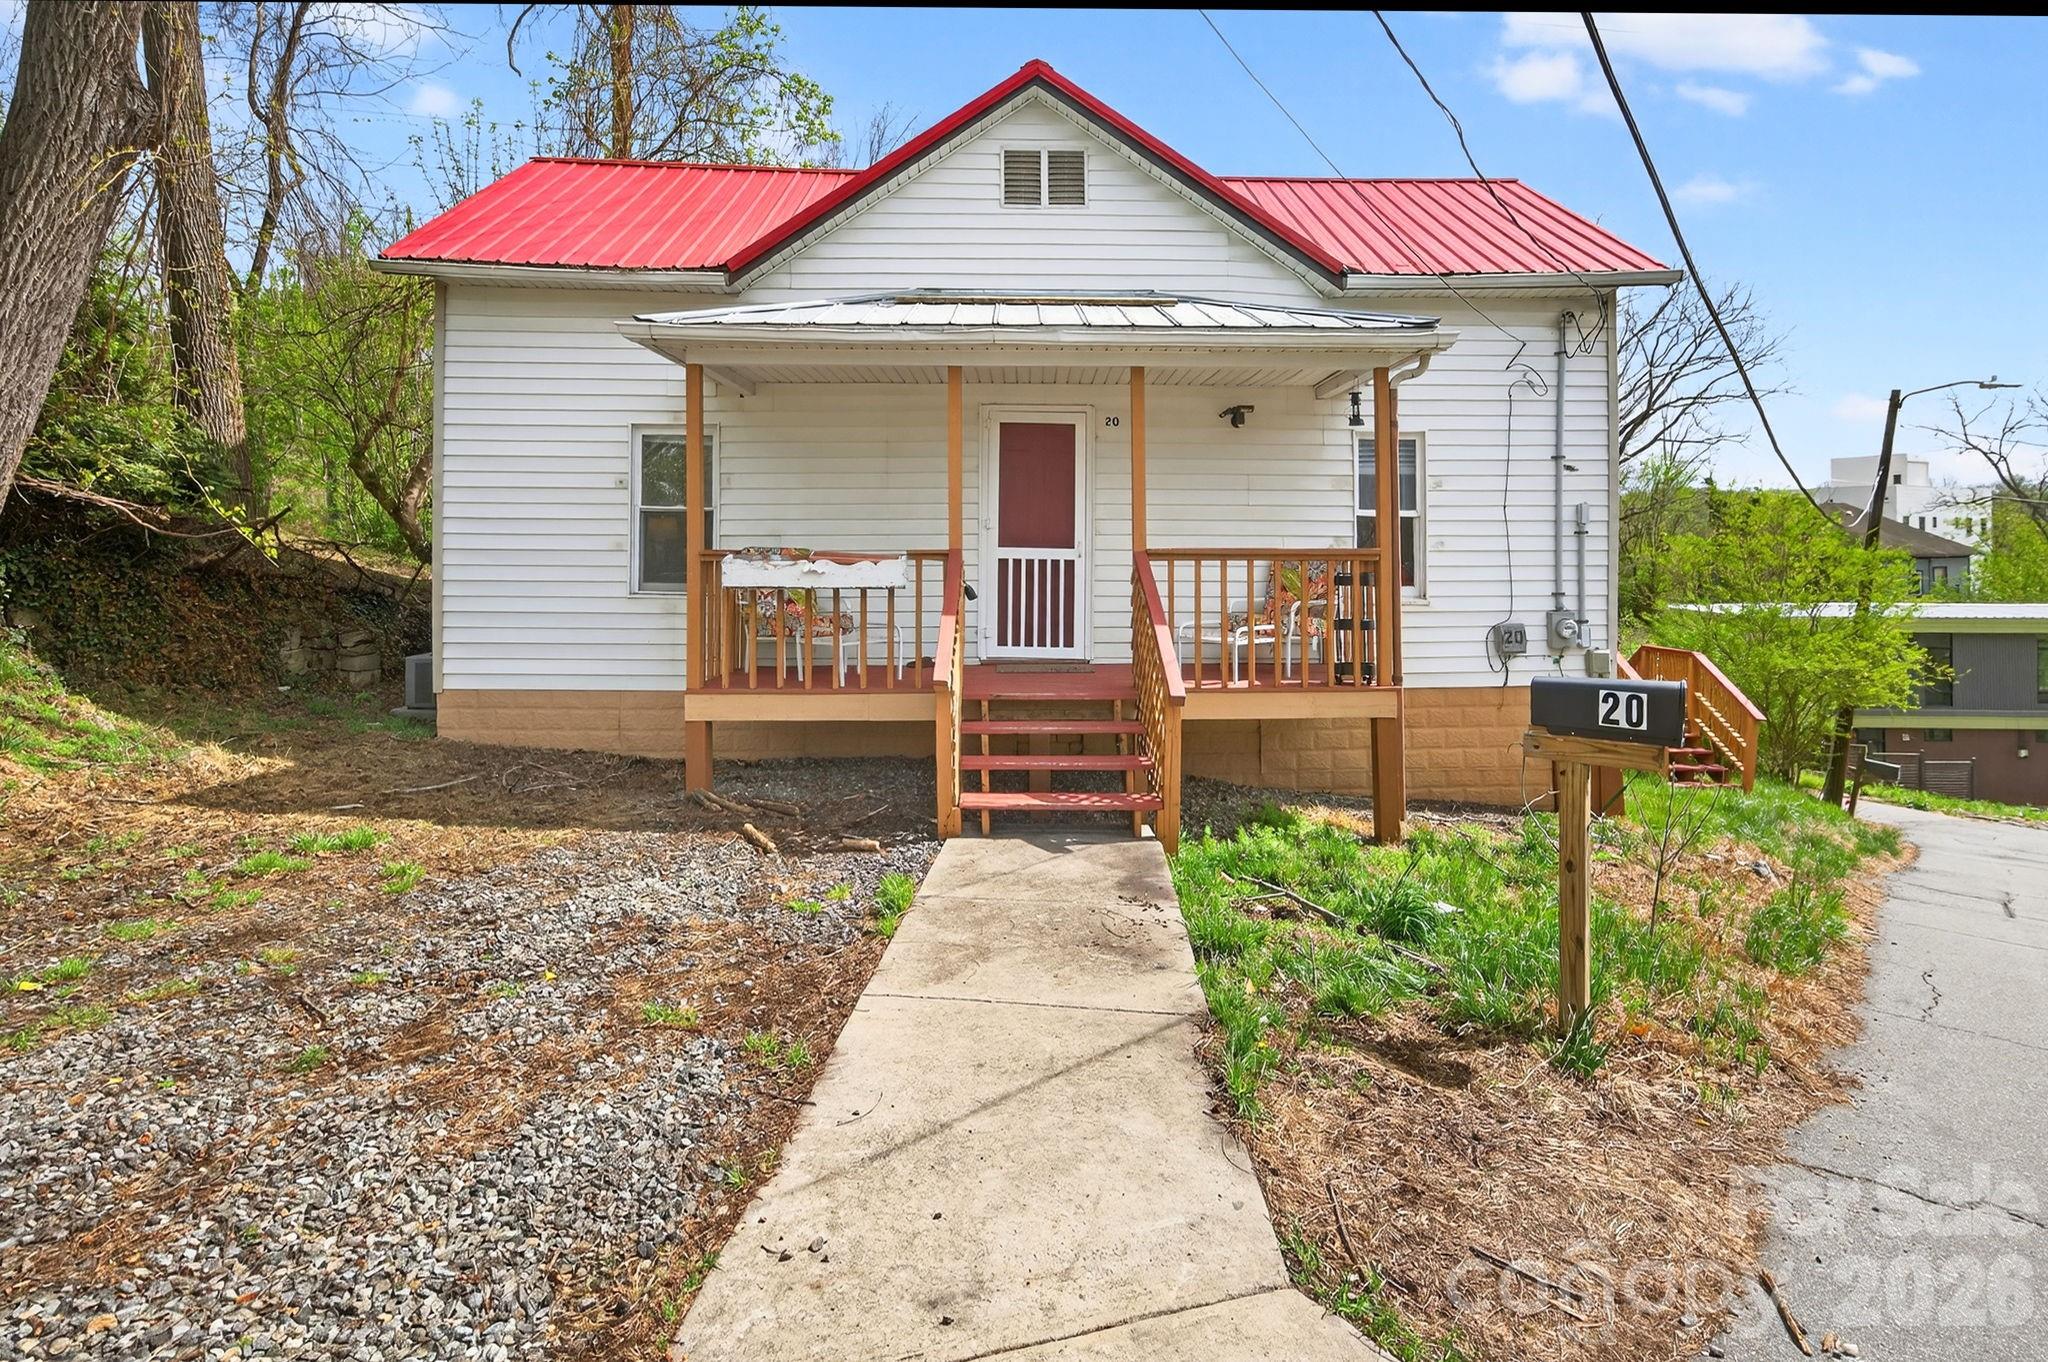
20 Trade Street Asheville NC 28801

Asheville, NC20 Trade Street

Price$350,000

Est. Mortgage: $/month

MLS Number CAR4365133

  • Residential
  • Bedrooms 1
  • Bathrooms 1
  • Square Feet 815
  • Acreage 0.1

Super sweet location in the River Arts District. This spacious one-bedroom home features very high ceilings, heart pine floors, and an abundance of natural light. The bedroom easily accommodates a king-sized bed, and the adjoining dressing room makes an excellent office or art studio. Located just one block from River Arts District studios, restaurants, the greenway, and walking trails, this home offers easy access to the French Broad River while sitting high above it on a hill. Enjoy a five-minute walk to New Belgium Brewing Company, with Earth Fare and Haywood Road also within comfortable walking distance. Relax on two covered porches. Downtown Asheville is only five minutes away. The home includes a heat pump and baseboard heaters. All appliances convey. Exterior features include low-maintenance metal and vinyl siding. Move in as-is or renovate to suit your vision. Additional highlights include two off-street parking spaces, one on each side of the home, and a location on a one-way street.

Listed by Mosaic Community Lifestyle Realty

$
$
%
$/month over payments
Federal 30-year interest rate: 6.51% last updated on May 21, 2026
* All Figures are estimates. Check with your bank or proposed mortgage company for actual interest rates.
This product uses the FRED® API but is not endorsed or certified by the Federal Reserve Bank of St. Louis.

Save FavoriteSchedule TourAsk A QuestionMore Details
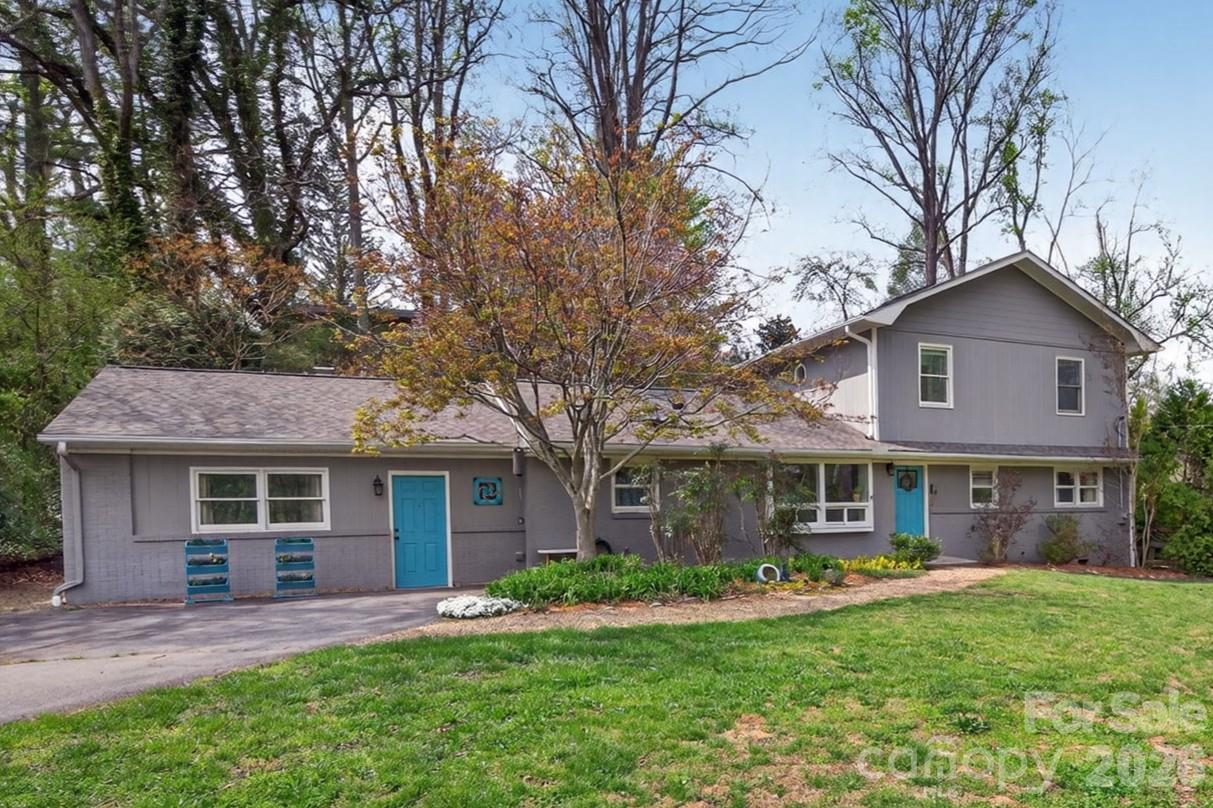
3 Ellenwood Drive Asheville NC 28804

Asheville, NC3 Ellenwood Drive

Price$795,000

Est. Mortgage: $/month

MLS Number CAR4365844

  • Residential
  • Bedrooms 4
  • Bathrooms 3
  • Square Feet 2,683
  • Acreage 0.55

    Tucked on a large, private lot in one of North Asheville's most loved pockets, this home is all about easy living…inside and out. The yard is the star of the show: a true outdoor oasis with a sprawling deck, built-in gathering spaces, soothing stone waterfall, fire pit area, and a peaceful creekside setting that feels miles away from it all. Whether it's dinner with friends, morning coffee, or late-night fires under the trees, this is where life happens. Inside, the layout gives you options. With 4 bedrooms and two flex spaces, there's room for an office (or two), hosting guests, or you can finally claim that hobby room you've been talking about. The open main living areas flow effortlessly to the outdoor spaces, making entertaining easy. The kitchen brings warmth and function with granite counters, a gas range, and plenty of storage, while the large upstairs primary suite offers a true retreat, a spacious bath featuring a soaking tub and a separate shower. Thoughtful details like the built-in foyer benches and custom built-in desk and bookcase system, skylights for abundant natural light, and inviting gathering spaces add character without sacrificing comfort. All just minutes from UNCA trails and Beaver Lake…but you may never want to leave your own yard!

Listed by Mosaic Community Lifestyle Realty

$
$
%
$/month over payments
Federal 30-year interest rate: 6.51% last updated on May 21, 2026
* All Figures are estimates. Check with your bank or proposed mortgage company for actual interest rates.
This product uses the FRED® API but is not endorsed or certified by the Federal Reserve Bank of St. Louis.

Virtual TourSave FavoriteSchedule TourAsk A QuestionMore Details
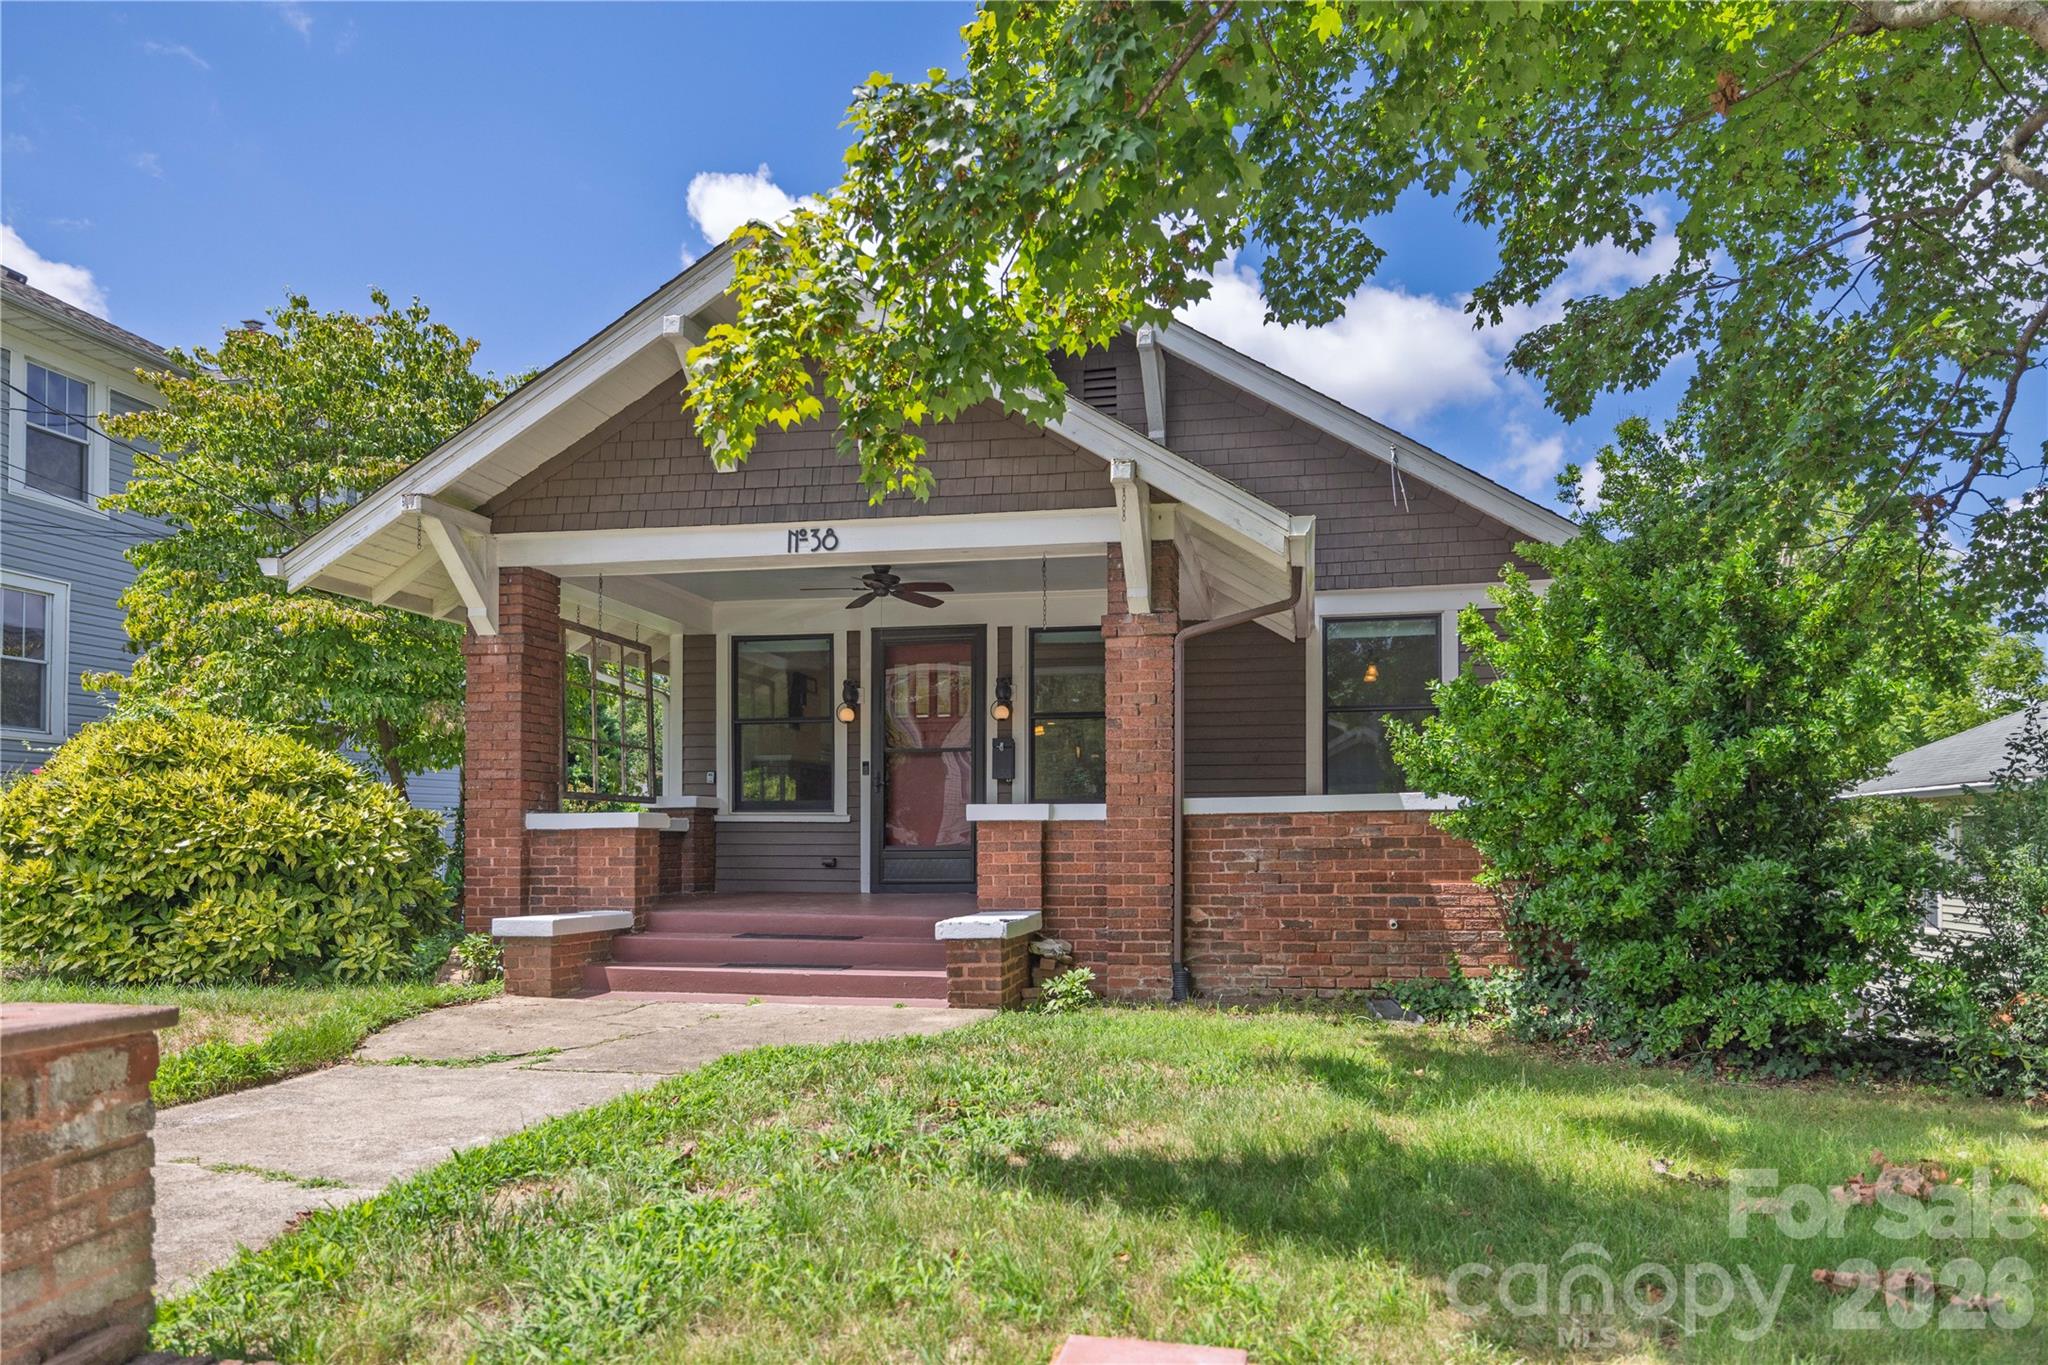
38 Austin Avenue Asheville NC 28801

Asheville, NC38 Austin Avenue

Price$729,000

Est. Mortgage: $/month

Active With Contract

MLS Number CAR4364938

  • Residential
  • Bedrooms 3
  • Bathrooms 2
  • Square Feet 1,535
  • Acreage 0.2

    This North Asheville bungalow blends timeless character with modern updates in a location that offers charm & convenience. Featuring 3 bedrooms & 2 beautifully remodeled baths, the home showcases a new roof in 2026, original hardwood floors, built-ins, and craftsman details. A welcoming front porch opens to a living room w/ a wood-burning fireplace and elegant dividers leading to a dining room w/ wainscoting & coffered ceilings. At the heart of the home, the fully renovated kitchen shines with high-end finishes, perfect for everyday living or entertaining. Enjoy outdoor living w/ a large deck & fenced backyard on a .2-acre lot, w/ potential for a private driveway. Just a short stroll on the sidewalk lined street to Weaver Park, Reed Creek Greenway, Grove Park Inn, & one mile to downtown Asheville. The unfinished basement is an opportunity to add a guest suite or additional living space. This home is a rare find with historic style, prime location with the comfort of new roof (2026), and newer plumbing, electrical & HVAC/furnace.

Listed by Mosaic Community Lifestyle Realty

$
$
%
$/month over payments
Federal 30-year interest rate: 6.51% last updated on May 21, 2026
* All Figures are estimates. Check with your bank or proposed mortgage company for actual interest rates.
This product uses the FRED® API but is not endorsed or certified by the Federal Reserve Bank of St. Louis.

Virtual TourSave FavoriteSchedule TourAsk A QuestionMore Details
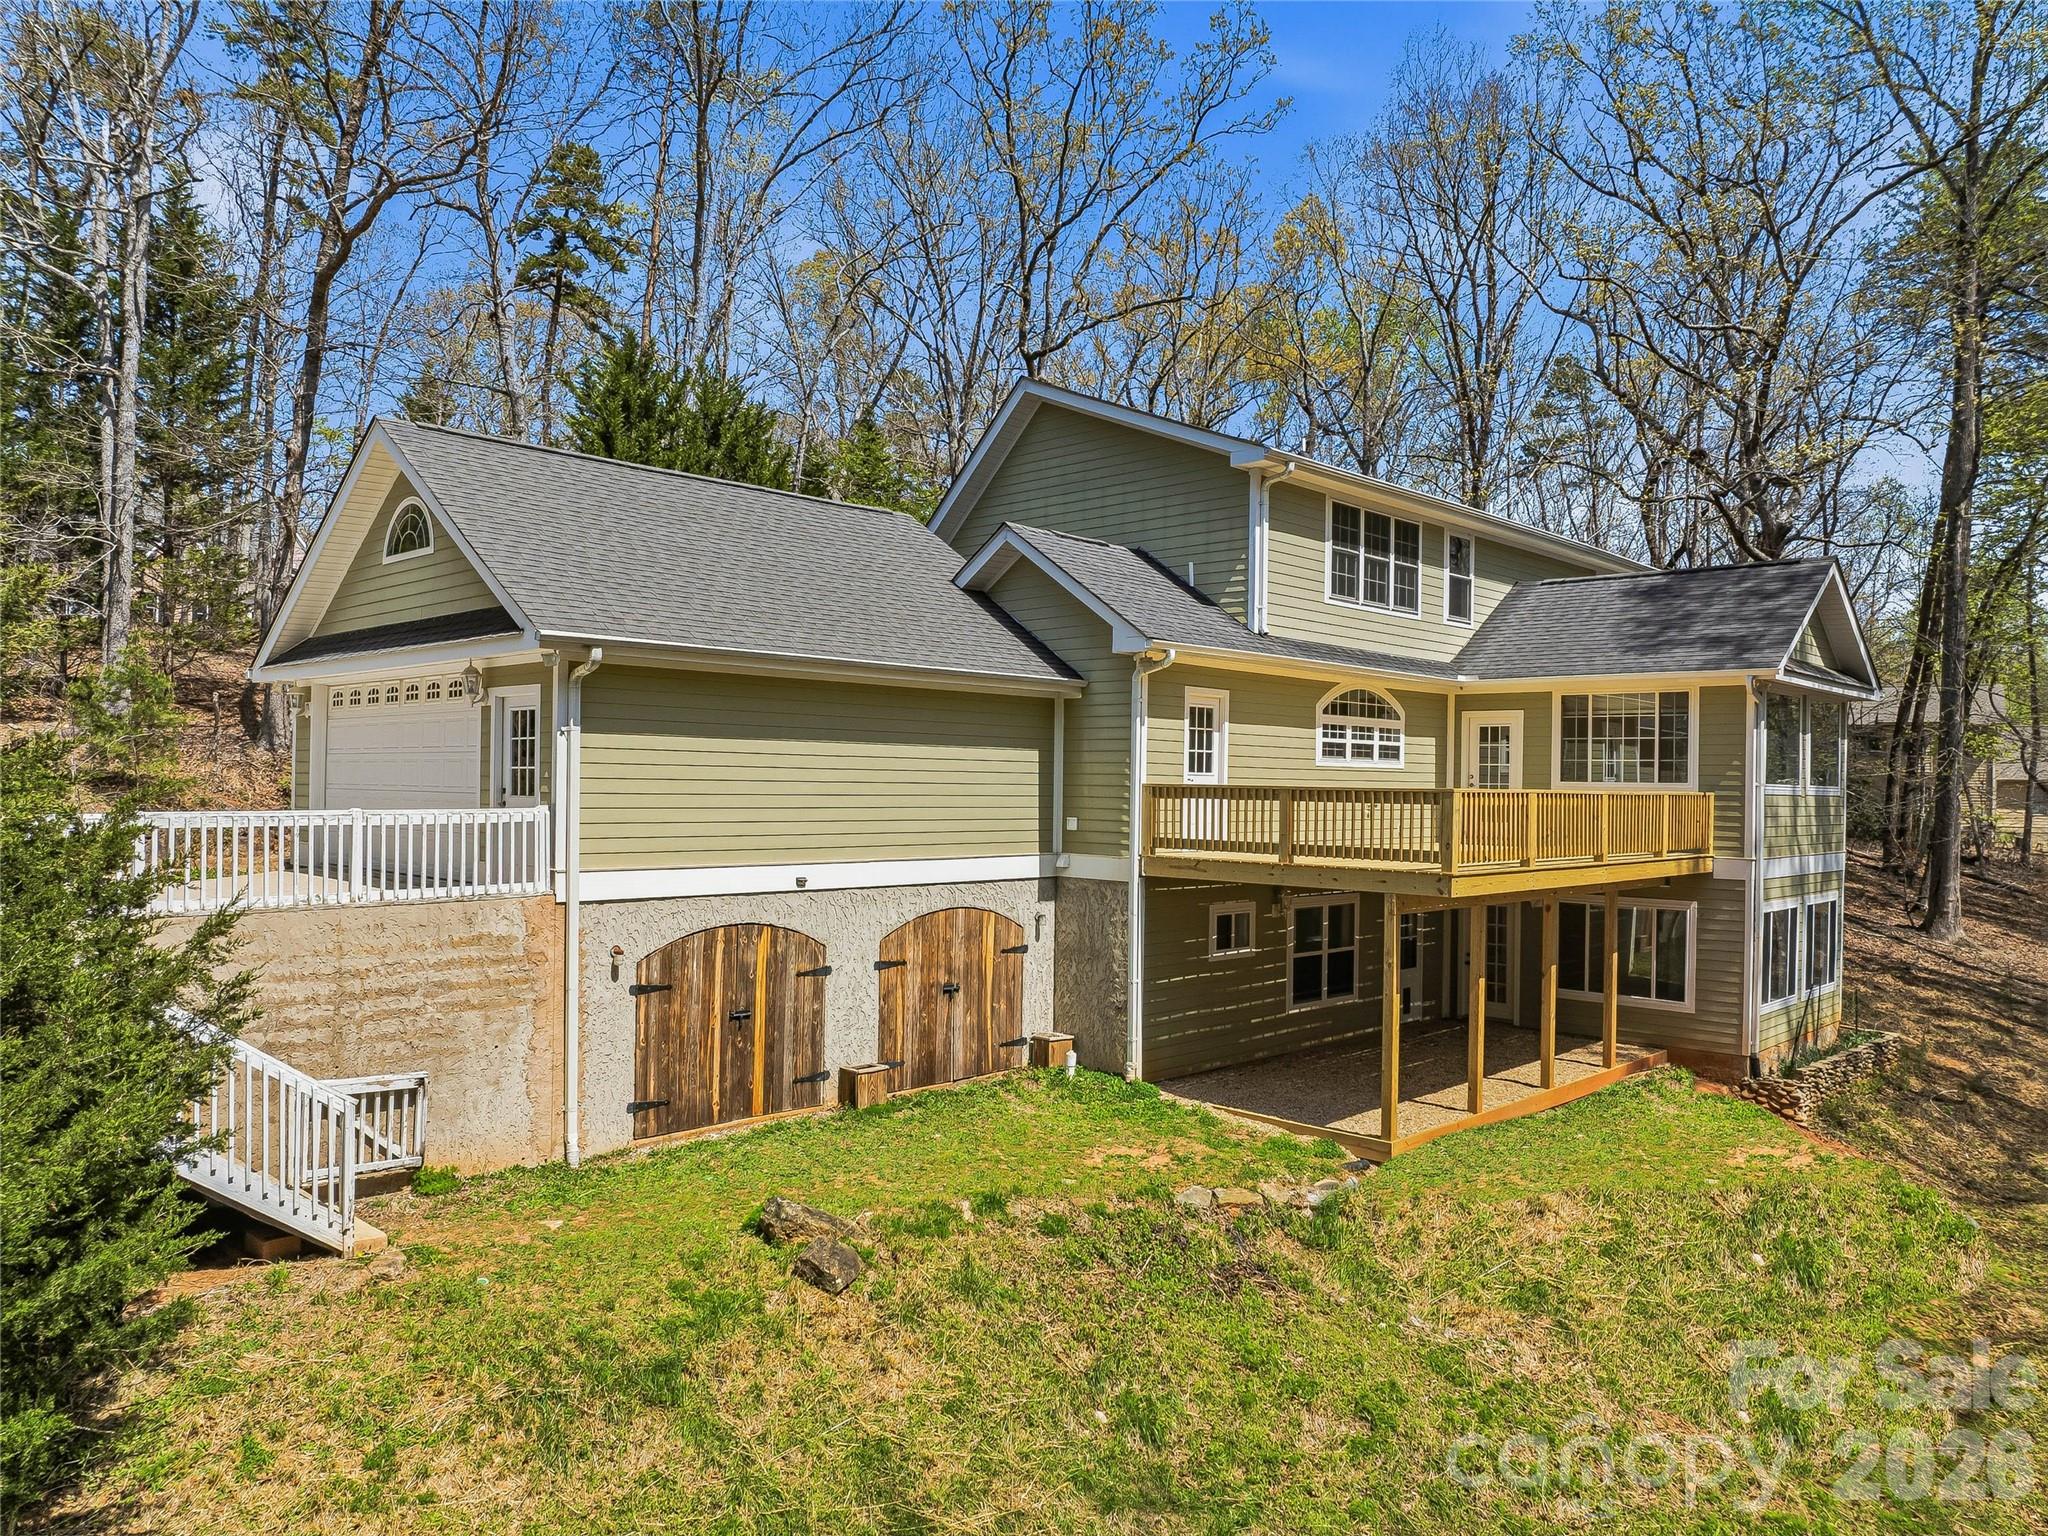
196 Blackbird Lane Tryon NC 28782

Tryon, NC196 Blackbird Lane

Price$765,000

Est. Mortgage: $/month

MLS Number CAR4366022

  • Residential
  • Bedrooms 4
  • Bathrooms 5
  • Square Feet 4,767
  • Acreage 2.96

    With room for everything you need and more, this spacious home offers a private, wooded retreat on almost three acres in the desirable Red Fox neighborhood-and more than 4,000 SF of thoughtfully designed living space. A covered front porch welcomes you into an inviting entryway that flows seamlessly into a light-filled living room and open kitchen. Hardwood floors run through the living room and main-level primary suite, while expansive windows fill the space with natural light and the serenity of its woodland surroundings. The kitchen is both functional and spacious, featuring tiled countertops, a built-in oven and microwave, and a gas cooktop. Also on the main level, a generous sunroom provides additional living space and direct access to a brand-new deck (2026), perfect for entertaining or relaxing in the peaceful setting. The main-level primary suite offers comfort and convenience, while the upper level includes an open family area with hardwood flooring, two additional bedrooms, and a full bathroom. The lower-level walkout basement adds incredible flexibility with a bedroom, full bathroom, half bathroom, wine cellar, tiled flooring, and a second gas fireplace-ideal for guests, recreation, or additional living space. With three levels, a two-car garage, and additional storage below, this home offers versatility for a variety of lifestyles, including the option for multi-generational living…and all in a tranquil refuge to call your own.

Listed by Mosaic Community Lifestyle Realty

$
$
%
$/month over payments
Federal 30-year interest rate: 6.51% last updated on May 21, 2026
* All Figures are estimates. Check with your bank or proposed mortgage company for actual interest rates.
This product uses the FRED® API but is not endorsed or certified by the Federal Reserve Bank of St. Louis.

Save FavoriteSchedule TourAsk A QuestionMore Details
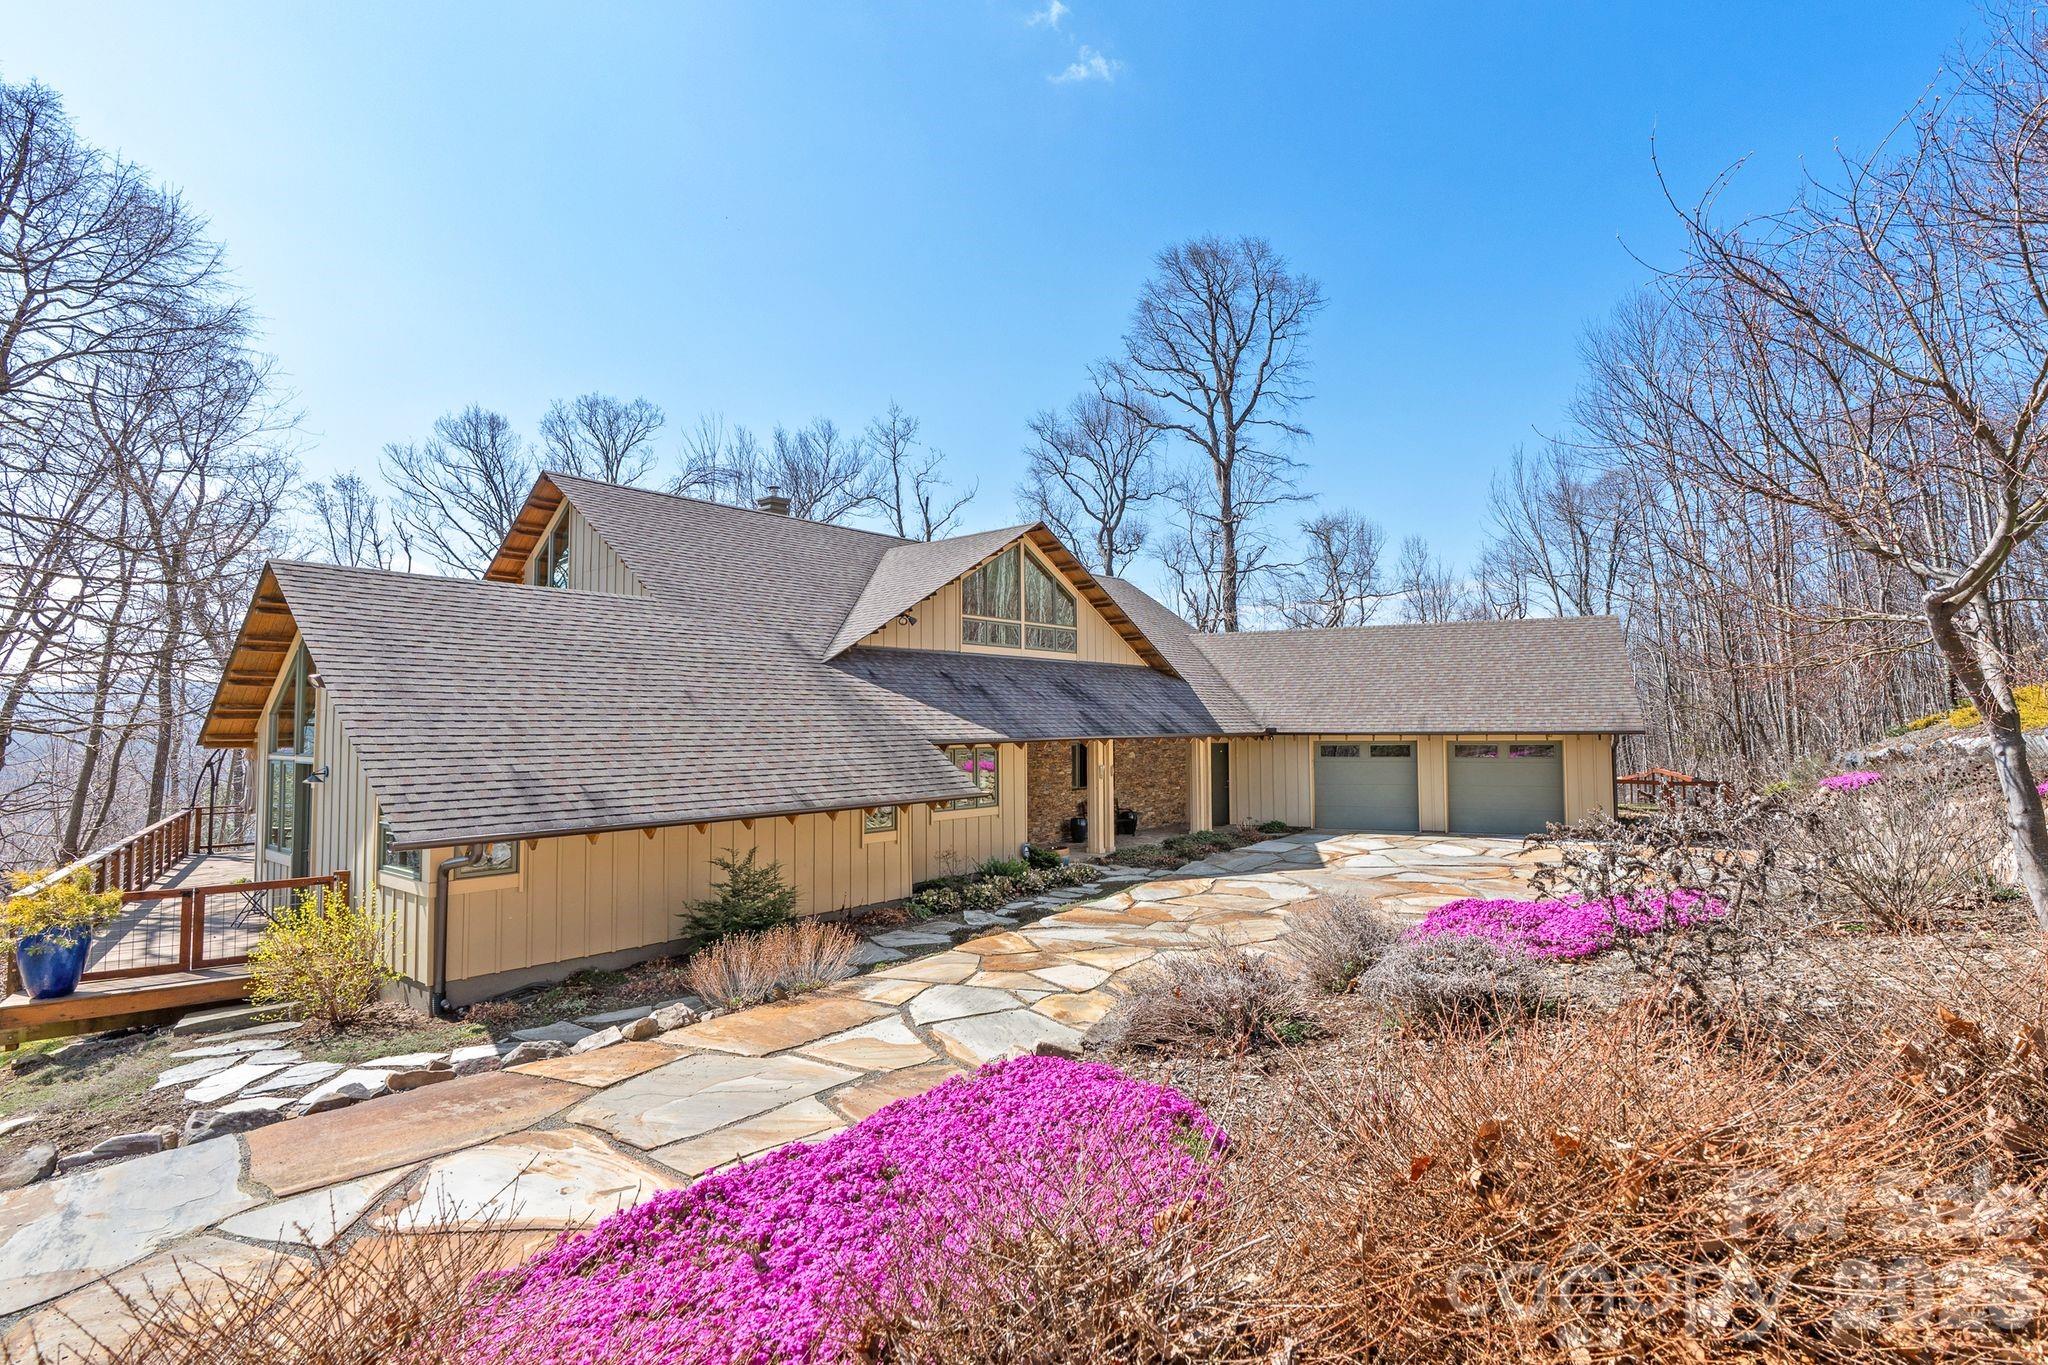
588 Long Branch Road Swannanoa NC 28778

Swannanoa, NC588 Long Branch Road

Price$1,600,000

Est. Mortgage: $/month

Active With Contract

MLS Number CAR4364788

  • Residential
  • Bedrooms 3
  • Bathrooms 3
  • Square Feet 2,786
  • Acreage 33.81

    Perched atop 33+ private acres in Swannanoa's beautiful Bee Tree area, this custom home designed by award-winning architect Chris Larson, is thoughtfully positioned to capture long-range mountain views that stretch beyond the trees. Delivering a striking blend of craftsmanship, warmth, and intentional design, a dramatic two-story stone fireplace anchors the open-concept living space, framed by exposed timber beams, radiant-heated concrete floors, and expansive windows that flood the home with natural light. The chef's kitchen is equal parts functional and beautiful, featuring high-end appliances, custom cabinetry, and a generous island, seamlessly connecting the indoor and outdoor living areas. The main-level primary suite provides a peaceful retreat with a spa-like bath and direct access to the outdoors. Upstairs, two additional bedrooms and a versatile loft/bonus space offer flexibility for family, guests, or work. Outdoor living is where this property quietly shows off, with over 2,000SF of decks and patios, a screened porch, fenced yard, outdoor shower, and a private trail system winding through your own personal acreage. Additional highlights include an oversized two-car garage, tons of walk-in attic storage, and a highly functional mud/laundry area. This one-of-a-kind property offers a private setting that feels worlds away while still within easy reach of Asheville. Please no drive-bys…contact your agent for a showing today!

Listed by Mosaic Community Lifestyle Realty

$
$
%
$/month over payments
Federal 30-year interest rate: 6.51% last updated on May 21, 2026
* All Figures are estimates. Check with your bank or proposed mortgage company for actual interest rates.
This product uses the FRED® API but is not endorsed or certified by the Federal Reserve Bank of St. Louis.

Virtual TourSave FavoriteSchedule TourAsk A QuestionMore Details
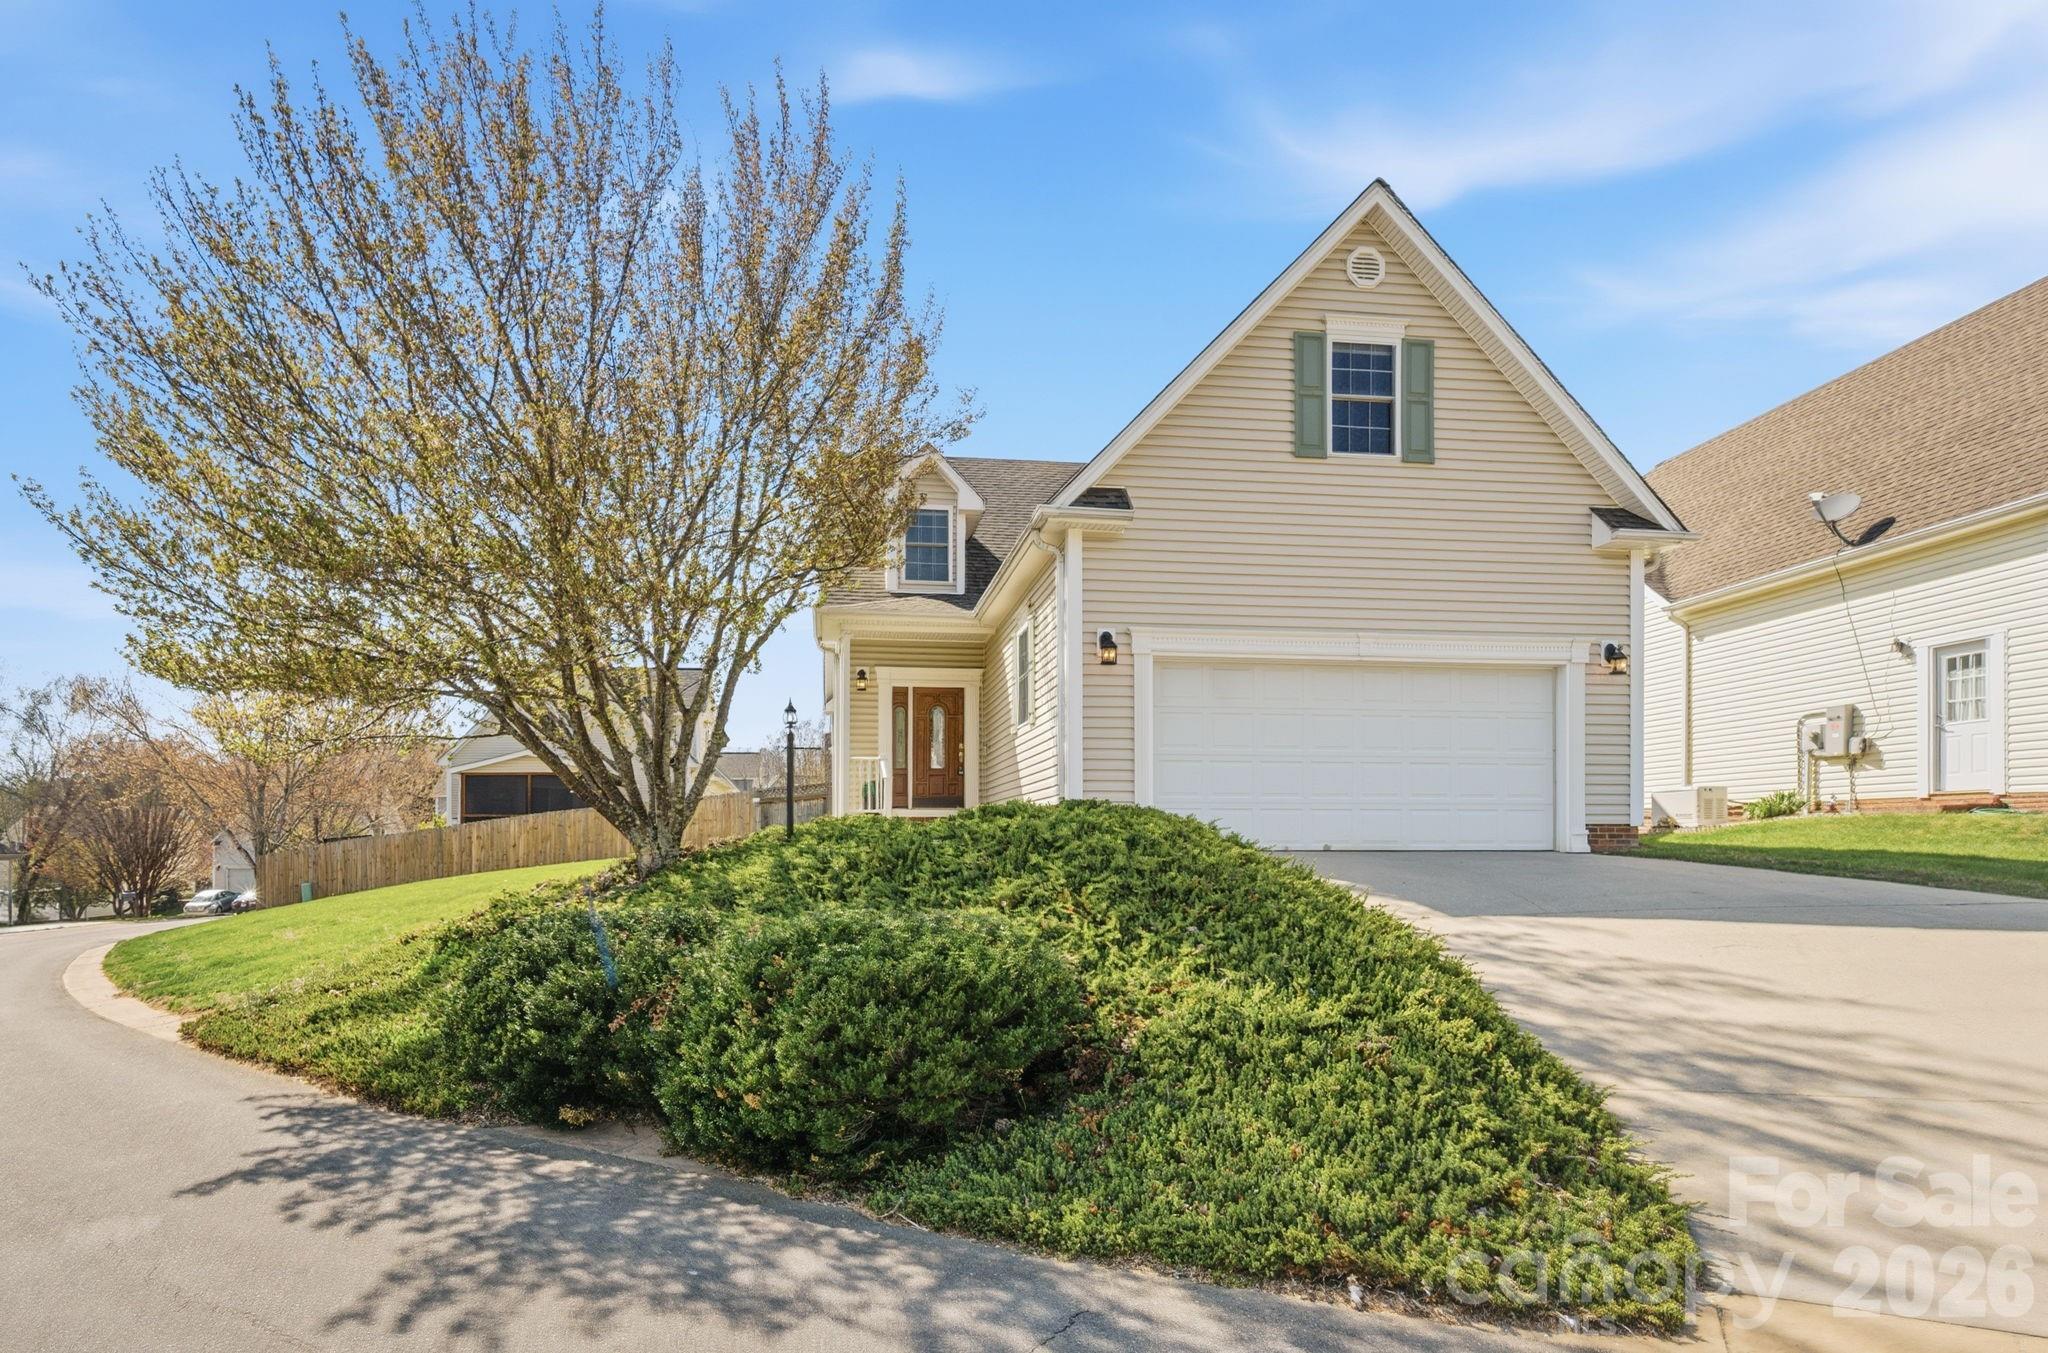
8 Sweet Gum Drive Asheville NC 28805

Asheville, NC8 Sweet Gum Drive

Price$485,000

Est. Mortgage: $/month

Active With Contract

MLS Number CAR4364164

  • Residential
  • Bedrooms 3
  • Bathrooms 3
  • Square Feet 2,060
  • Acreage 0.17

    Tucked on a private-feeling corner lot in East Ridge, this well-cared-for home offers an easy, light-filled layout just minutes from Riceville Road, the VA Hospital, and the best of East Asheville. Vaulted ceilings create an open, airy feel in the main living space, while the main-level primary suite provides everyday comfort and convenience. Upstairs, a bright loft offers flexible space for a home office or reading retreat, complemented by generously sized guest bedrooms ideal for visitors. Key systems have already been addressed, including a roof (2021), HVAC (2019), and gas water heater (2015), making this a strong low-maintenance option whether full-time or lock-and-go living. The HOA includes yard maintenance, allowing more time to enjoy the surrounding area. Located less than a mile from grocery shopping and just moments from the Blue Ridge Parkway, this home also offers quick access to East Asheville favorites like Copper Crown, RendezVous, Dobra Tea, Dynamite Coffee, and PennyCup. Comfortable, convenient, and easy to live in-this is East Asheville at its best.

Listed by Mosaic Community Lifestyle Realty

$
$
%
$/month over payments
Federal 30-year interest rate: 6.51% last updated on May 21, 2026
* All Figures are estimates. Check with your bank or proposed mortgage company for actual interest rates.
This product uses the FRED® API but is not endorsed or certified by the Federal Reserve Bank of St. Louis.

Virtual TourSave FavoriteSchedule TourAsk A QuestionMore Details
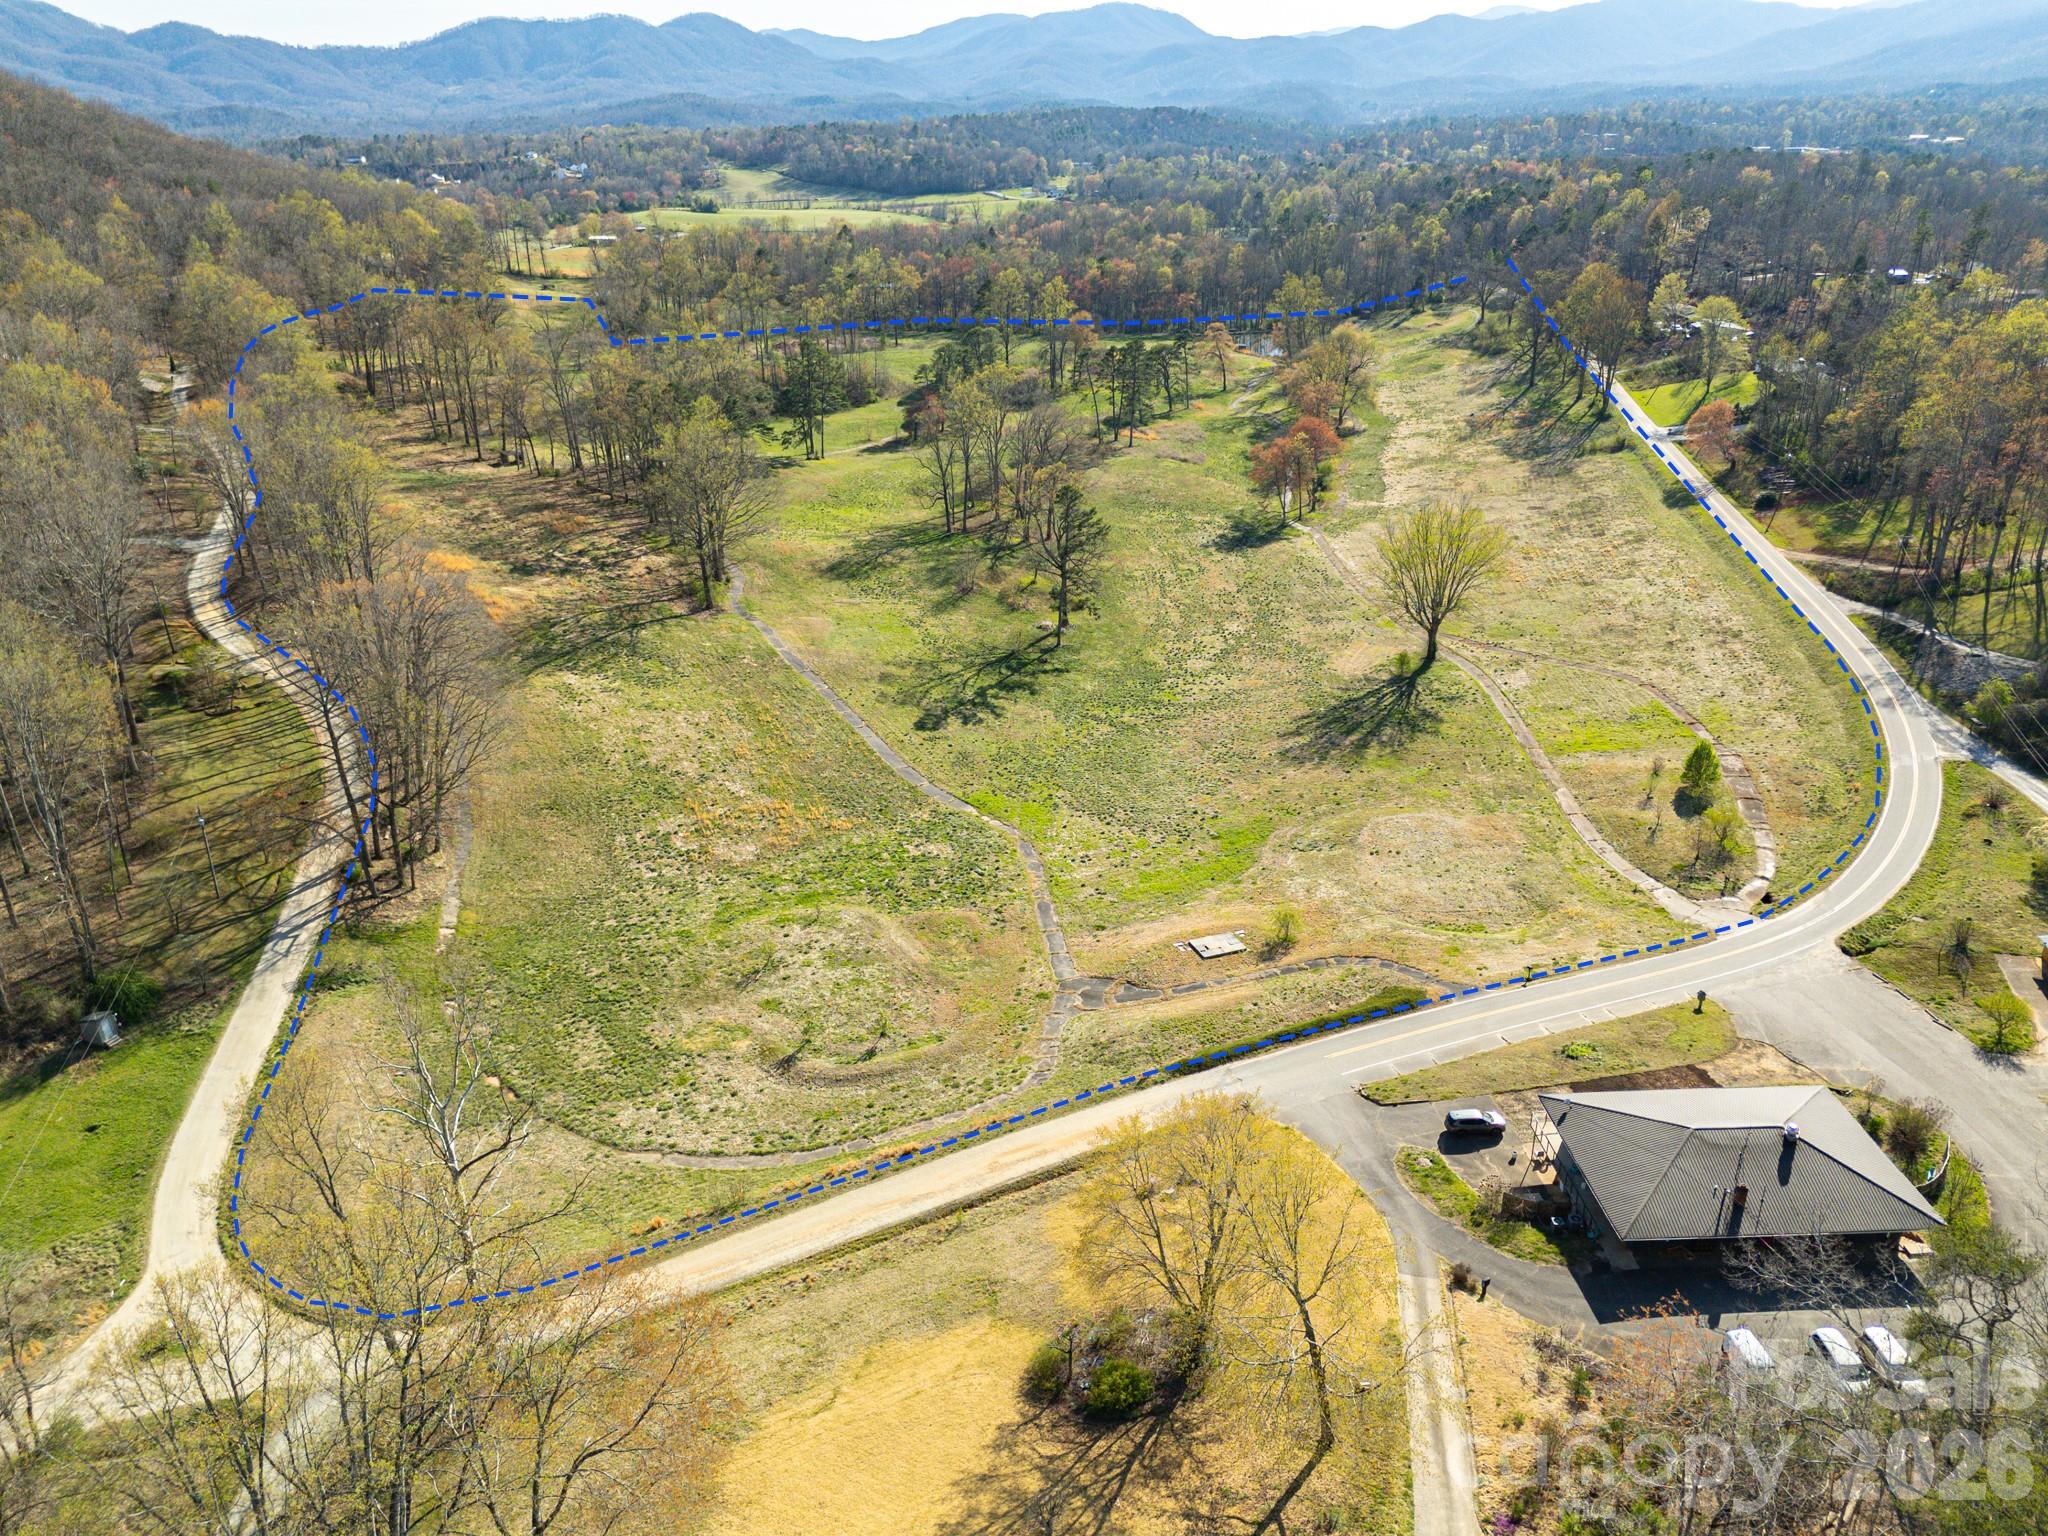
Tbd Golf Course Road Old Fort NC 28762

Old Fort, NCTbd Golf Course Road

Price$550,000

Est. Mortgage: $/month

Active With Contract

MLS Number CAR4363091

  • Land
  • Acreage 41
  • County McDowell

A rare and remarkable piece of land where opportunity meets natural beauty. This former golf course offers a truly unique setting, thoughtfully preserved with protections that prevent subdivision and ensure lasting privacy, open space, and freedom from future development or encroachment. Unlike most raw land tracts in our region, this property is already largely cleared, saving you significant time and expense. No need for costly tree removal or months of site prep since the groundwork has already been done. The open landscape also means breathtaking views from nearly every corner of the property, with rolling terrain and wide-open sightlines that would otherwise take years to create. For those with agricultural dreams, this land is ready when you are. With cleared acreage and soil that hasn't been treated with chemicals since before 2019, you can begin farming, planting, or grazing immediately. Whether you envision crops, livestock, a sustainable homestead, or a glamping retreat, much of the infrastructure is already in place to support your plans. The property is well-equipped with two large barns, a spacious chicken coop, and an existing irrigation system that once served the course. Multiple water sources, including a pond and 2 pump houses, provide reliable access for agricultural uses. This is more than just land-it's a turnkey opportunity for farming, recreation, event center or creating a private estate with unmatched openness and usability. Properties like this, with both scale and readiness, rarely come available.

Listed by Mosaic Community Lifestyle Realty

$
$
%
$/month over payments
Federal 30-year interest rate: 6.51% last updated on May 21, 2026
* All Figures are estimates. Check with your bank or proposed mortgage company for actual interest rates.
This product uses the FRED® API but is not endorsed or certified by the Federal Reserve Bank of St. Louis.

Save FavoriteSchedule TourAsk A QuestionMore Details
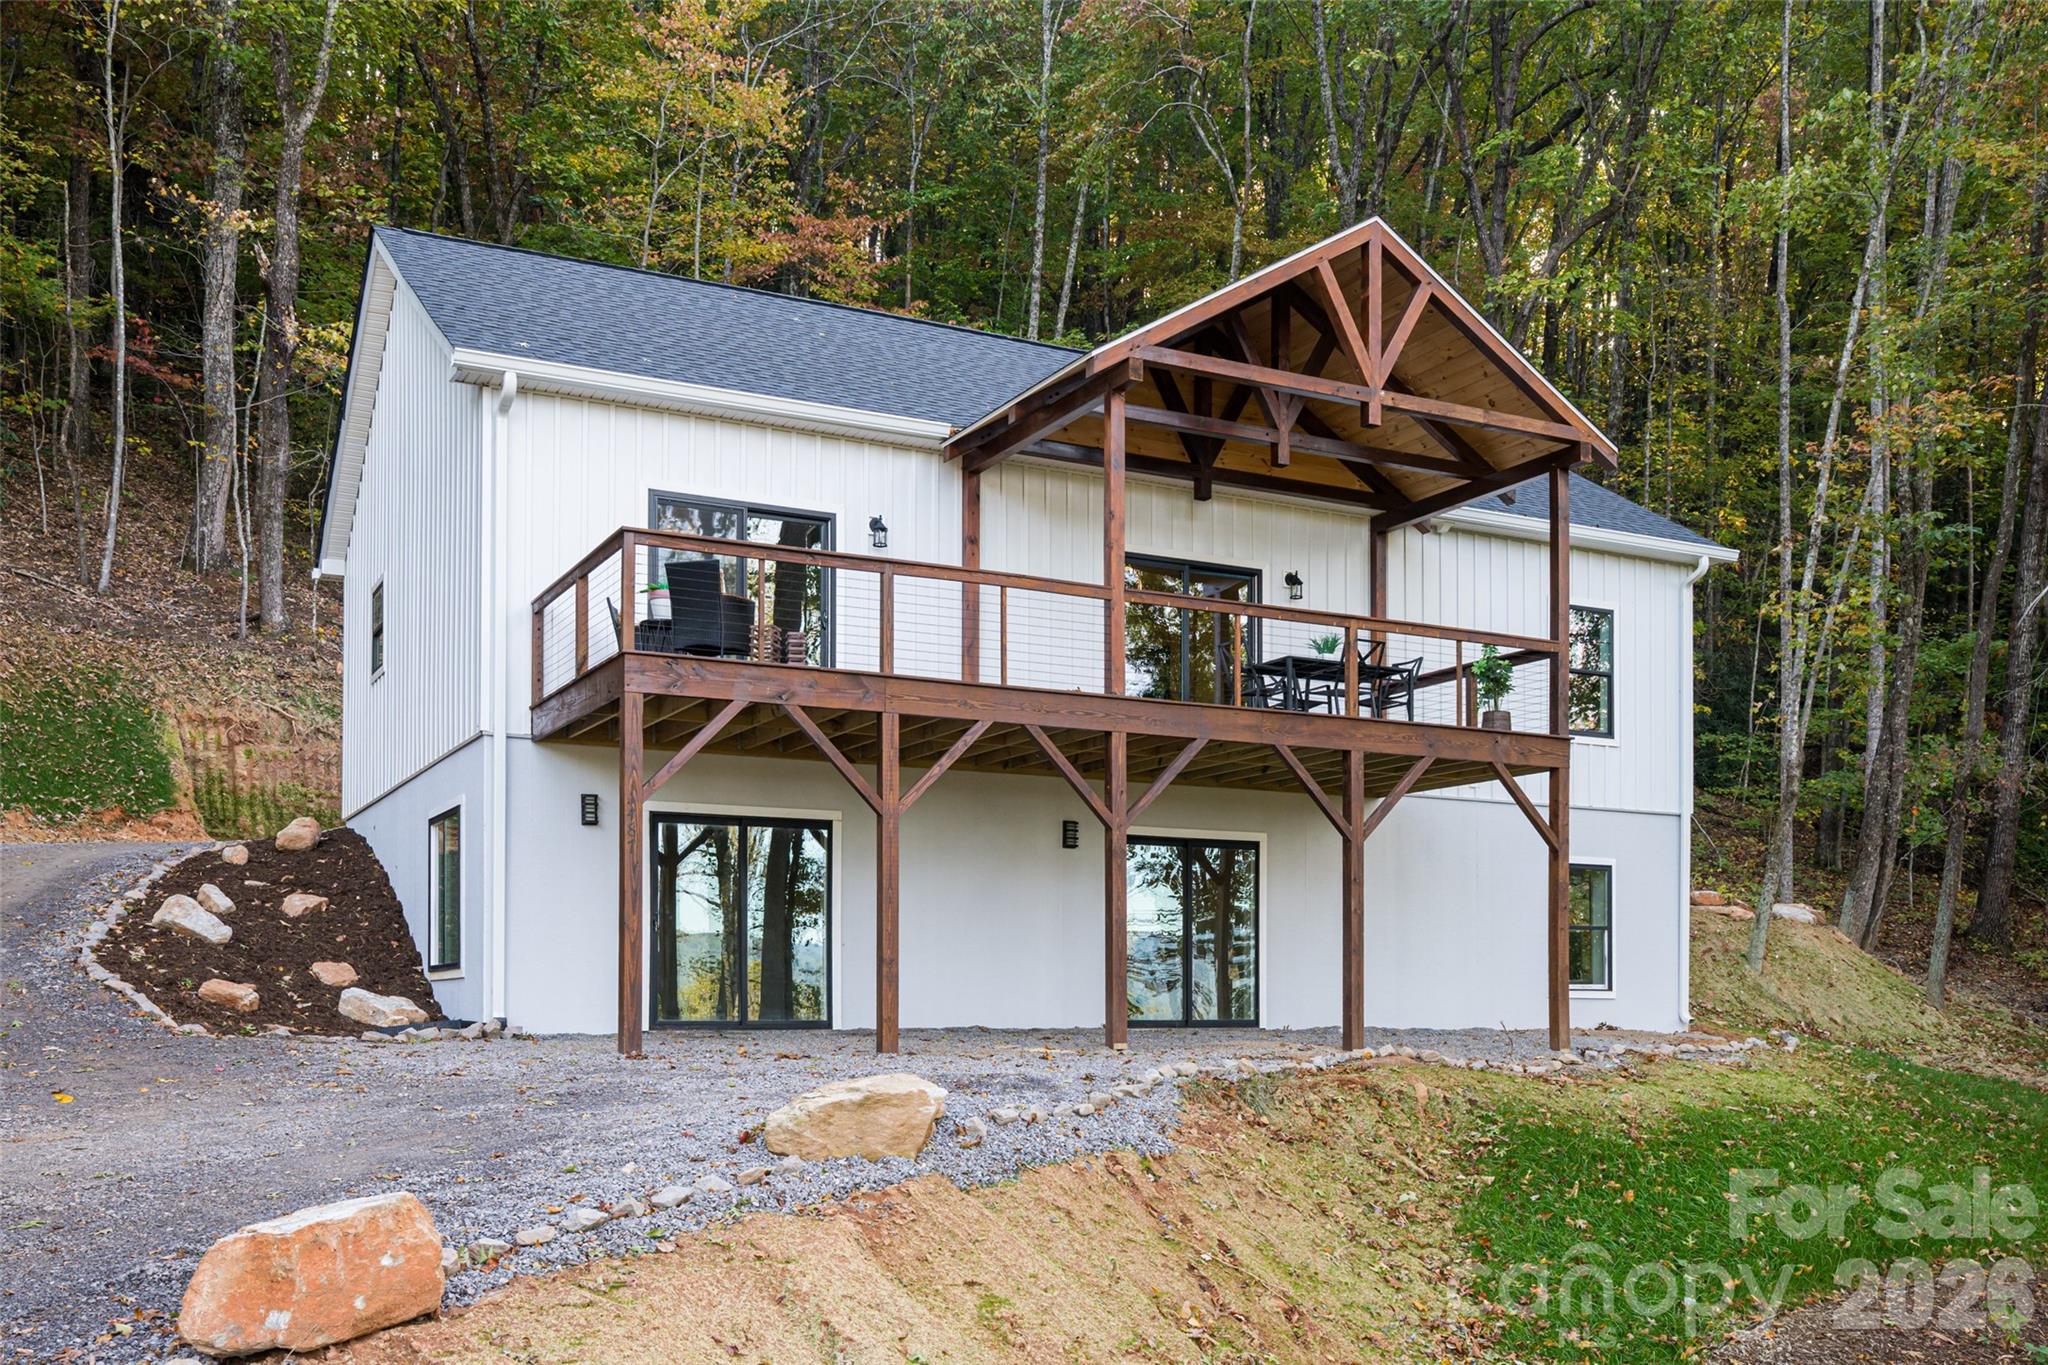
1487 Golf Course Road Old Fort NC 28762

Old Fort, NC1487 Golf Course Road

Price$550,000

Est. Mortgage: $/month

MLS Number CAR4363546

  • Residential
  • Bedrooms 3
  • Bathrooms 3
  • Square Feet 2,519
  • Acreage 0.4

    Welcome to this beautifully crafted new construction home designed for easy main-level living and showcasing incredible mountain views. The spacious covered deck with timber frame accents invites you to relax or entertain while enjoying unforgettable sunsets over the western horizon. The upper level features a bright, open layout with rich hardwood floors and a thoughtfully designed kitchen that connects seamlessly to the dining and living spaces. The primary suite offers a comfortable retreat with a large walk-in closet and a well-appointed bath featuring a tiled shower. Two additional bedrooms and a full bath round out the main level. Downstairs, the fully finished basement expands the home's versatility with generous space for a second living area, guest accommodations, home office, gym, or recreation space. Several additional flex rooms provide endless options to suit your lifestyle. With no rental restrictions, this property offers excellent potential as a primary residence, vacation home, or investment opportunity. Ideally situated just minutes from the heart of Old Fort, with quick access to Black Mountain and Asheville, this home delivers a perfect mix of convenience, flexibility, and mountain charm.

Listed by Mosaic Community Lifestyle Realty

$
$
%
$/month over payments
Federal 30-year interest rate: 6.51% last updated on May 21, 2026
* All Figures are estimates. Check with your bank or proposed mortgage company for actual interest rates.
This product uses the FRED® API but is not endorsed or certified by the Federal Reserve Bank of St. Louis.

Save FavoriteSchedule TourAsk A QuestionMore Details

403 Youngs Gap Road Fletcher NC 28732

Fletcher, NC403 Youngs Gap Road

Price$340,000

Est. Mortgage: $/month

MLS Number CAR4363719

  • Residential
  • Bedrooms 3
  • Bathrooms 2
  • Square Feet 1,310
  • Acreage 1

    Welcome to 403 Youngs Gap Road, a well-maintained 3-bedroom, 2-bathroom double-wide offering comfortable one-level living in a peaceful, private setting. Inside, you'll find a functional layout with a bright living area, a spacious kitchen with room for gatherings, and well-sized bedrooms that make the home feel both practical and inviting. The setting here really stands out. The yard has been cleared, opening up the space and making it highly usable while still maintaining privacy. A newly added screened-in porch creates a great spot to relax and enjoy the surroundings. The property also features a fenced pasture area, ideal for animals or flexible outdoor use, along with two outdoor storage sheds for tools, equipment, or hobbies. There is plenty of room for gardening, entertaining, or simply enjoying the land. This property offers a great blend of space, privacy, and functionality while still being within a convenient drive to Asheville, Arden, and the surrounding areas.

Listed by Mosaic Community Lifestyle Realty

$
$
%
$/month over payments
Federal 30-year interest rate: 6.51% last updated on May 21, 2026
* All Figures are estimates. Check with your bank or proposed mortgage company for actual interest rates.
This product uses the FRED® API but is not endorsed or certified by the Federal Reserve Bank of St. Louis.

Save FavoriteSchedule TourAsk A QuestionMore Details
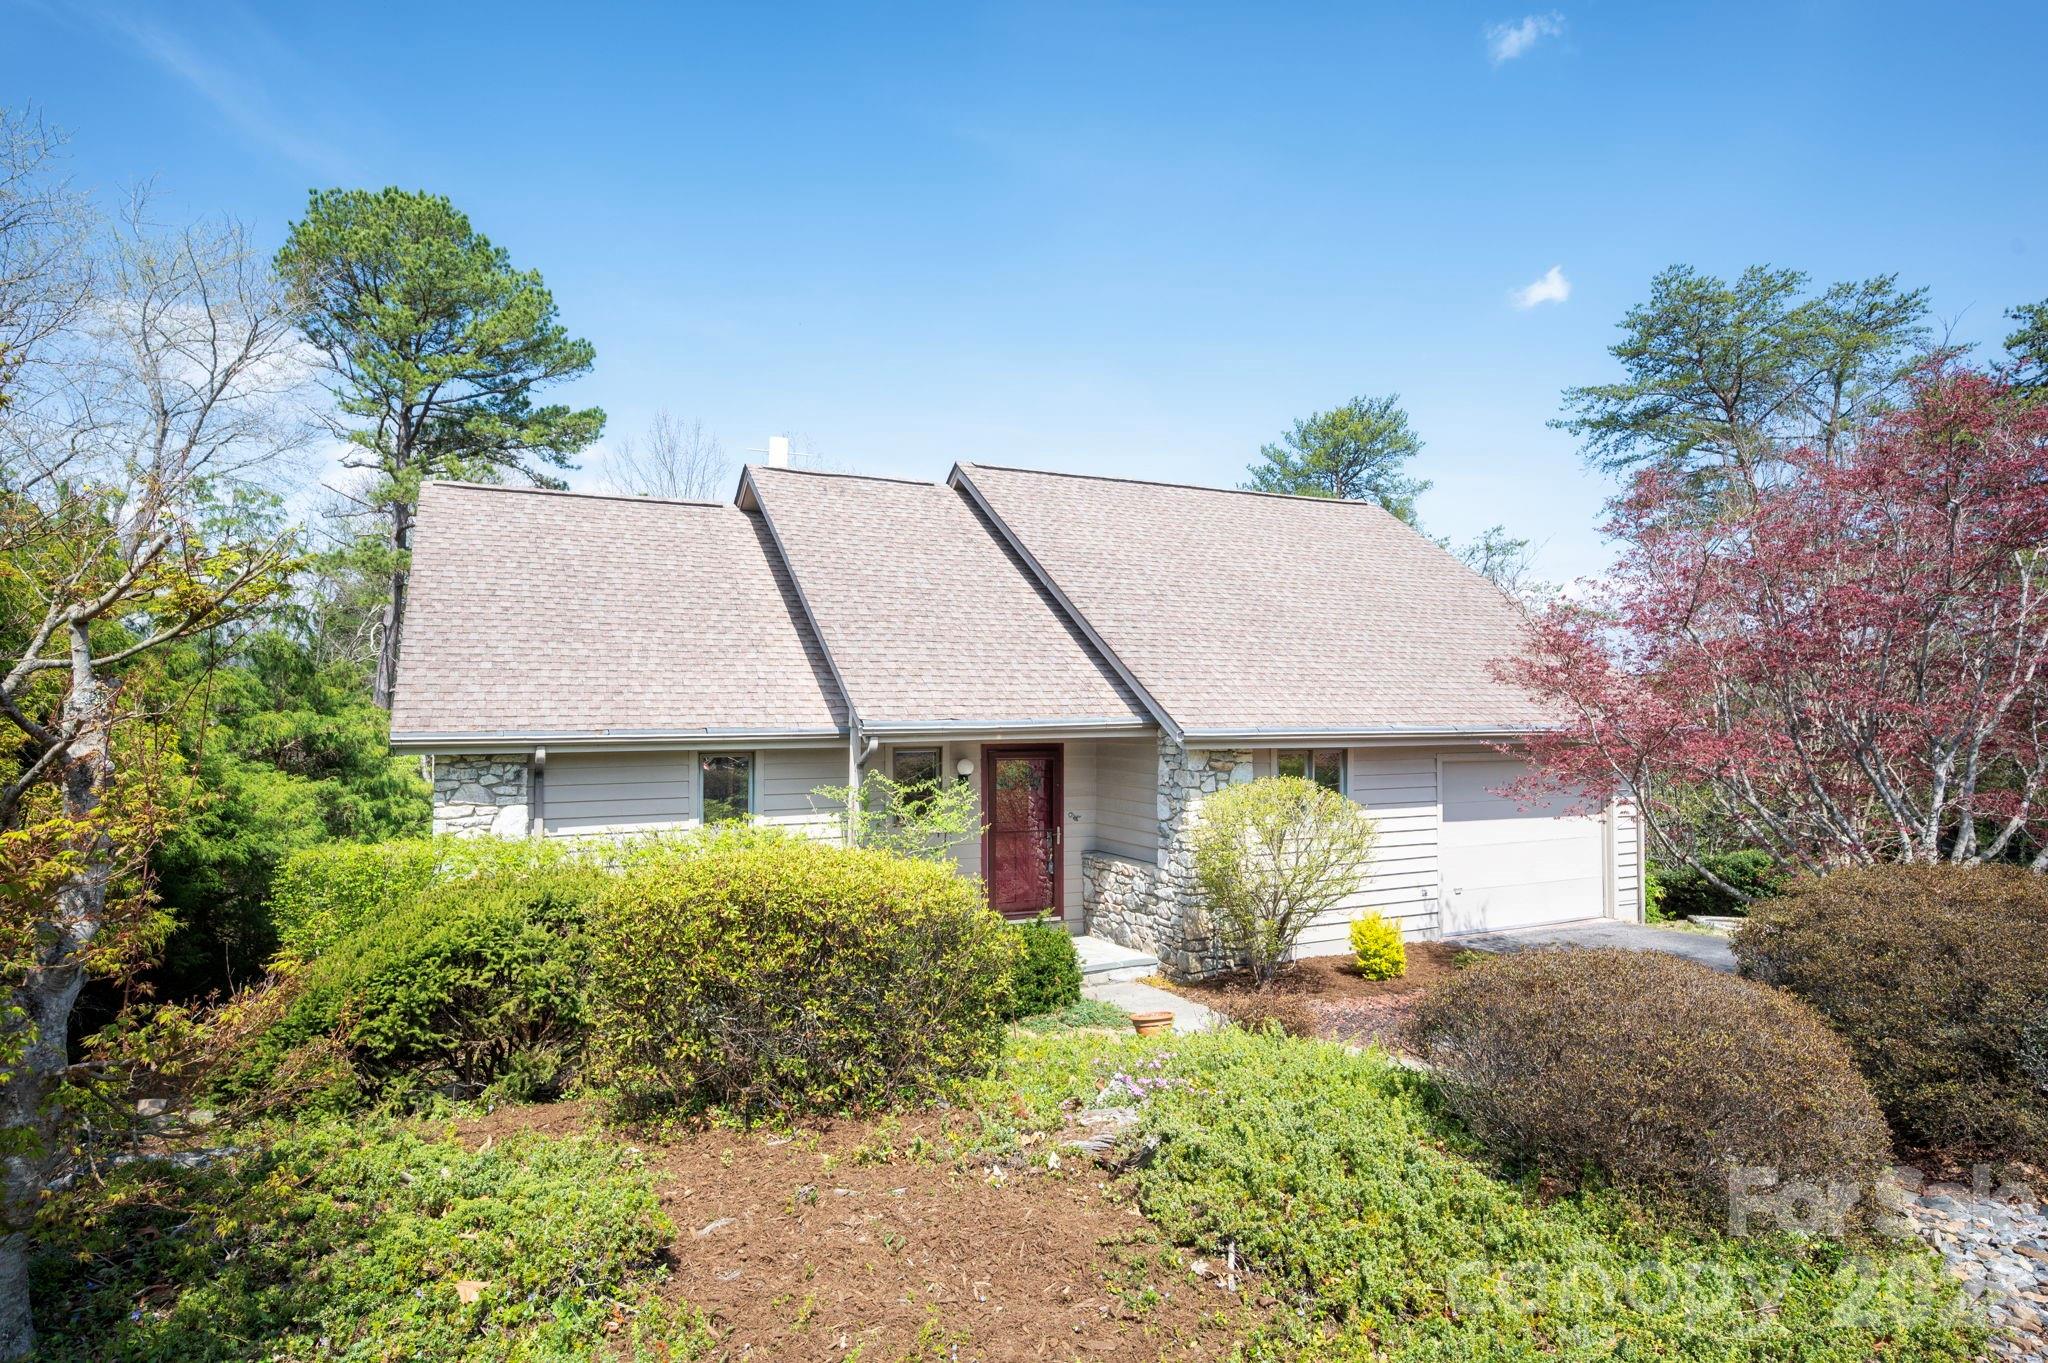
4 Zachary Ridge Road Asheville NC 28804

Asheville, NC4 Zachary Ridge Road

Price$499,000

Est. Mortgage: $/month

MLS Number CAR4363422

  • Residential
  • Bedrooms 3
  • Bathrooms 3
  • Square Feet 1,930
  • Acreage 0.43

    The perfect blend of privacy and community in a lush park-like setting, this beautifully updated home is ready for you to move in. Located in the sought-after North Asheville Country Creek neighborhood. Set on one of the community's largest lots, 4 Zachary Ridge feels like a private retreat, with views into a wooded cove and mountain vistas. A sunlit, open floor plan offers vaulted ceilings, skylight, built-ins and a freestanding gas fireplace. Recent updates include LVP flooring, new carpet, quartz kitchen countertops, new range and sink, refinished cabinetry, updated lighting, and a refreshed primary bathroom with a marble-topped vanity. The main-level primary suite, sunroom/office, and powder room support convenient one-level living, while the lower level with abundant natural light adds two bedrooms, a full bathroom, laundry-room and great storage. Enjoy the sunny back deck, covered front porch, and oversized garage with workshop space. Country Creek is a welcoming neighborhood known for its friendly atmosphere and active lifestyle. Wooded trails wind through the neighborhood.Relax by the community pool or socialize with friends in the clubhouse. Ideally located just 10 minutes from downtown Asheville and 7 minutes from downtown Weaverville, with convenient access to groceries, dining, and all the amenities both towns offer, but with no city property taxes. See brochure for more details.

Listed by Mosaic Community Lifestyle Realty

$
$
%
$/month over payments
Federal 30-year interest rate: 6.51% last updated on May 21, 2026
* All Figures are estimates. Check with your bank or proposed mortgage company for actual interest rates.
This product uses the FRED® API but is not endorsed or certified by the Federal Reserve Bank of St. Louis.

Save FavoriteSchedule TourAsk A QuestionMore Details

Broker Reciprocity © 2026 Listings courtesy of Canopy MLS as distributed by MLS GRID. IDX information is provided exclusively for consumers’ personal non-commercial use and may not be used for any purpose other than to identify prospective properties consumers may be interested in purchasing. The IDX data is deemed reliable but is not guaranteed by MLS GRID and may be subject to an end user license agreement prescribed by the Member Participant’s applicable MLS.  Based on information submitted to the MLS GRID as of May 26, 2026 4:52 PM EDT . All data is obtained from various sources and may not have been verified by broker or MLS GRID. Supplied Open House Information is subject to change without notice. All information should be independently reviewed and verified for accuracy. Properties may or may not be listed by the office/agent presenting the information. Some IDX listings have been excluded from this website.

Home Valuation